<-- style PDP --> Basement-26 Kirkland Road, Brampton - Detached for lease for $1,650
  • new
  • for lease

Basement-26 Kirkland Road

Brampton, Ontario, L6V 2W2 - Madoc

$1,650

  • Neighbourhood

    Madoc

  • Major Intersection

    Vodden st/ Kennedy rd

  • Listed Since: 46 day(s)

  • Last update: 46 day(s) ago

Overview

  • Property Type

    Detached, Apartment

  • Bedrooms

    2

  • Bathrooms

    1

  • Basement

    Apartment + Fin W/O

  • Kitchen

    1

  • Total Parking

    1

  • Lot Size

    50x108 (Feet)

  • Taxes

    n/a

  • Type

    Freehold

Property Description

Property description for Basement-26 Kirkland Road, Brampton

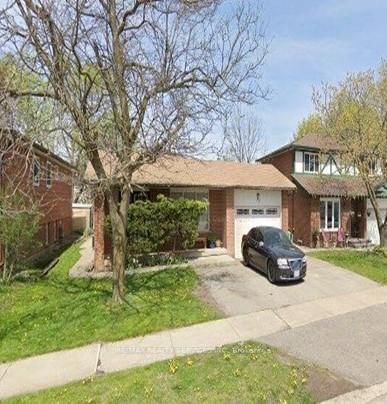
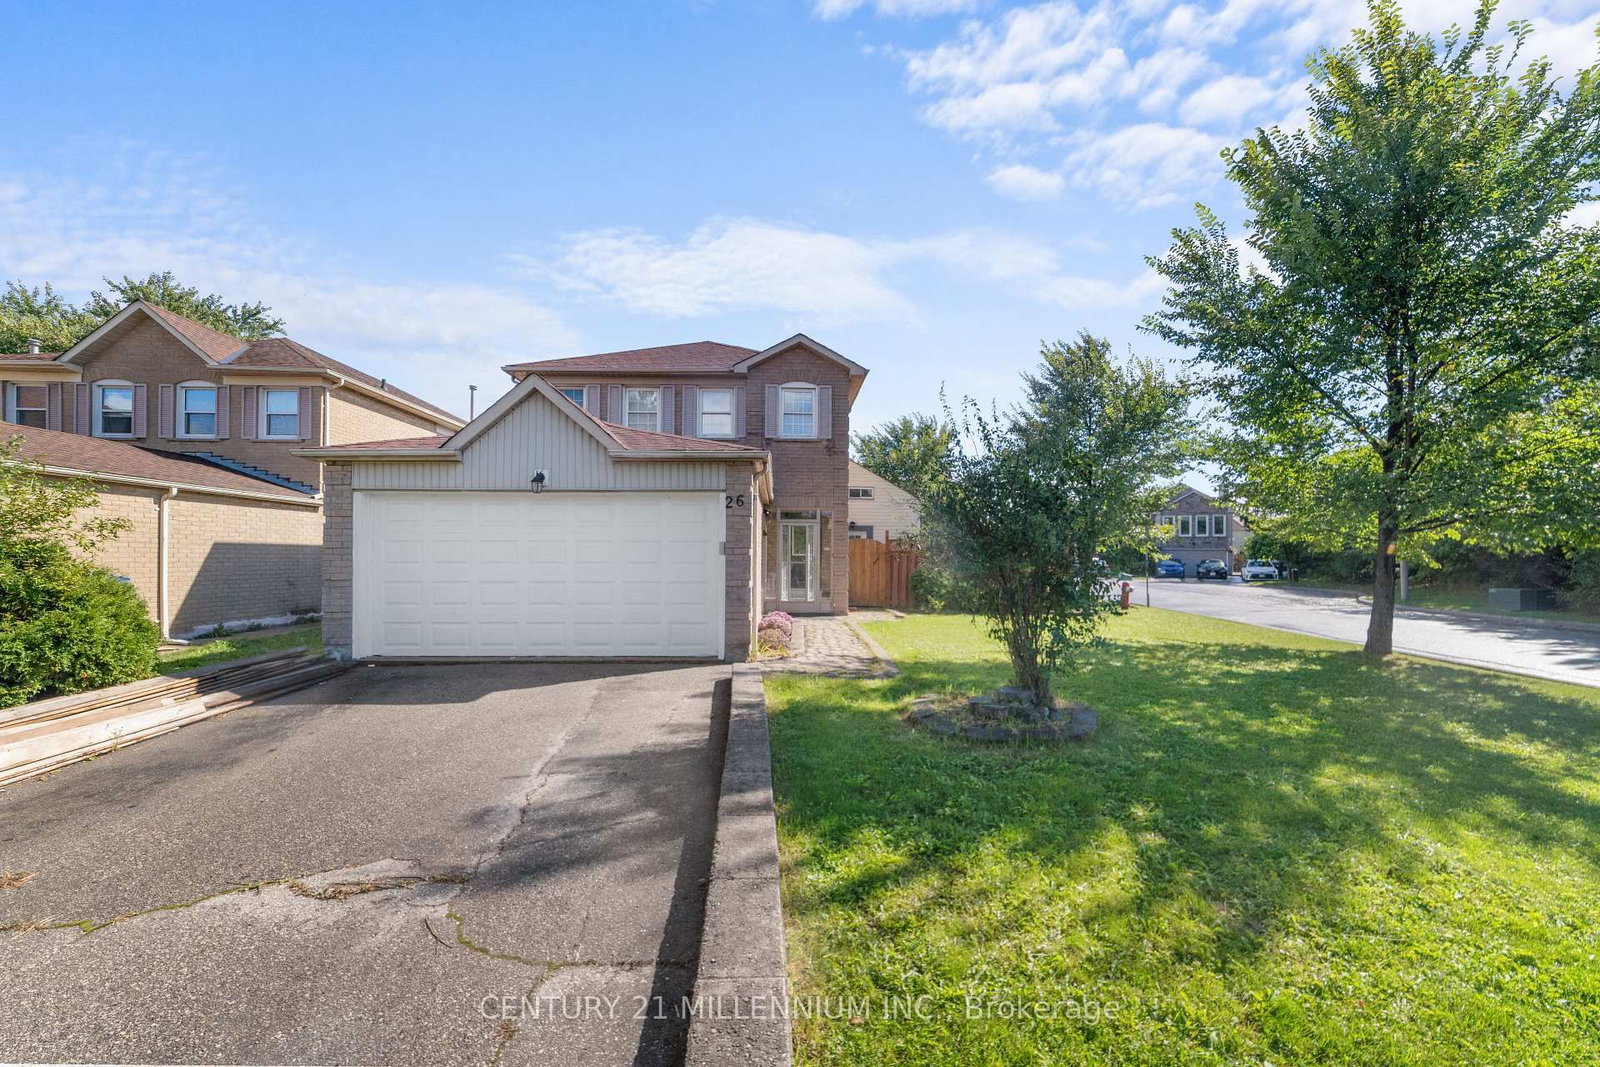
2 br. basement apartment (Legal) very nice & clean unit, huge family room with f.p., 3 pc washroom, separate ent, wide backyard divided with fence for nice summer days, shed, tenants to pay 50% utilities on every month with the rent, tenant to cut grass on his own side, lawn care, snow and ice removal in the winter from the basement side. Whole house can be available from June 1st 2026, rental application, job confirmation, credit report, reference. no pets allowed, no smoking in the apartment will be tolerated.

Listed by RE/MAX REALTY SERVICES INC.

  • MLS #

    W13012442

  • Sq. Ft

    700-1100

  • Sq. Ft. Source

    MLS

  • Lot Irregularities

    n/a

  • Year Built

    Available Upon Request

  • Pool

    None

  • Drive

    Available

  • Garage

    None

  • Total Parking

    1

  • Family Room

    Y

  • Den

    Y

  • Exterior

    Alum Siding

  • Fireplace

    Y

  • Roof

    Asphalt Shingle

  • Foundation

    Concrete

  • Elevator

    n/a

  • Water View

    n/a

  • Laundry Level

    n/a

  • Heat

    Forced Air

  • A/C

    Central Air

  • Water

    Municipal

  • Water Supply

    n/a

  • Sewers

    Sewers

  • Central Vac

    N

  • Family

    7.62 x 4.08 ft Main level

    Laminate, Fireplace

  • Br

    4.57 x 3.22 ft Main level

    Laminate

  • Kitchen

    3.0 x 2.5 ft Lower level

    Ceramic Floor

  • Br

    3.05 x 3.05 ft Lower level

    Laminate, Broadloom

  • MLS #

    W13012442

  • Sq. Ft

    700-1100

  • Sq. Ft. Source

    MLS

  • Lot Irregularities

    n/a

  • Year Built

    Available Upon Request

  • Pool

    None

  • Drive

    Available

  • Garage

    None

  • Total Parking

    1

  • Family Room

    Y

  • Den

    Y

  • Exterior

    Alum Siding

  • Fireplace

    Y

  • Roof

    Asphalt Shingle

  • Foundation

    Concrete

  • Elevator

    n/a

  • Water View

    n/a

  • Laundry Level

    n/a

  • Heat

    Forced Air

  • A/C

    Central Air

  • Water

    Municipal

  • Water Supply

    n/a

  • Sewers

    Sewers

  • Central Vac

    N

  • Family

    7.62 x 4.08 ft Main level

    Laminate, Fireplace

  • Br

    4.57 x 3.22 ft Main level

    Laminate

  • Kitchen

    3.0 x 2.5 ft Lower level

    Ceramic Floor

  • Br

    3.05 x 3.05 ft Lower level

    Laminate, Broadloom

Thinking of Selling?

Find Out Your Home’s Value in Today’s Market!

No Email or Signup is required to view your home estimate.

estimate your home value

Contact Manoj Kukreja

Sales Representative,
Century 21 People’s Choice Realty Inc.,
Brokerage
(647) 576 - 2100

Manoj profile avatar

Thinking of Selling?

Find Out Your Home’s Value in Today’s Market!

No Email or Signup is required to view your home estimate.

estimate your home value

Contact Manoj Kukreja

Sales Representative, Century 21 People’s Choice Realty Inc., Brokerage
(647) 576 - 2100

Manoj profile avatar

Recent Sold Listings in Madoc, Brampton

Popular Cities